
Bridging the Inside and Outside
The Mango Tree House
The Mango Tree House
- Location
- Bhopal, Madhya Pradesh, India
- Area
- 1788 m2
- Year
- 2016
- Client
- Mr. Manish Jain
- Collaborators
- Architect: Ujjval Panchal and Kinny Soni Architects
Landscape Architect: Anjali Jain
- Photography
- Dhrupad Shukla
Bhavik Satish Kadecha
Ujjval Panchal

Crafting Vistas: Blending Interior and Exterior
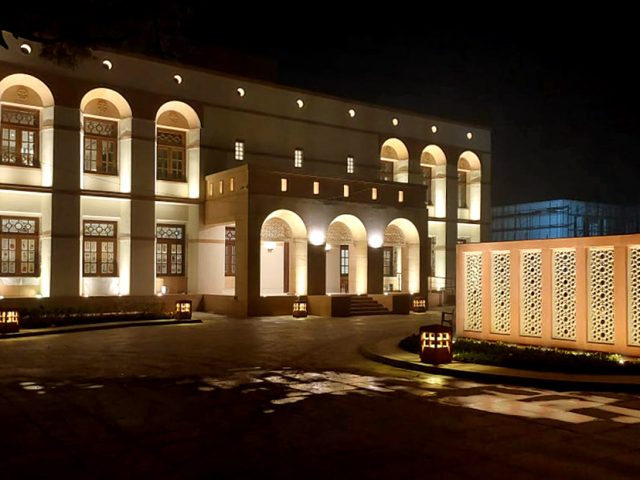
lighting design for this dynamic house aims to create a seamless relationship between the inside and outside through the use of electric light. The carefully crafted vistas of the site are highlighted with various lighting scenarios and atmospheres that can be easily controlled with an automation system according to the client’s needs. Our team planned the master plan for the whole house, but only selected the architectural fittings while the decorative ones were chosen by the client and architects. During the trial period, Atelier dada provided guidance in focusing and reorganizing the decorative fittings to ensure they best serve the design intent. With our expertise in lighting design, we strive to enhance the overall aesthetic of the space while also meeting the functional needs of the client.


Depth of field.

Embraced by light.


Revealed interior.