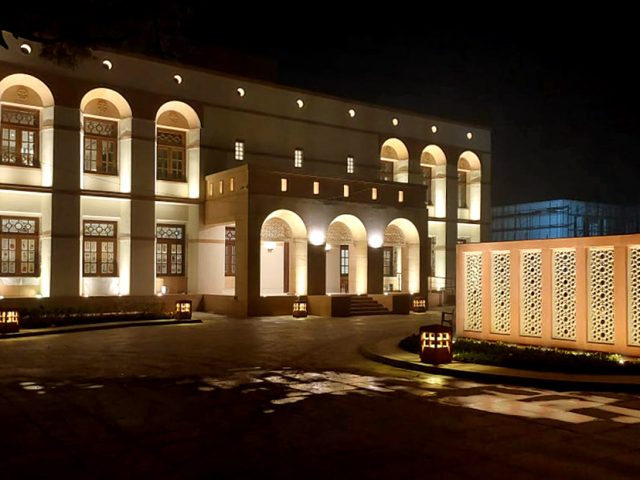


In The Praise of Darkness
Private Residence
Private Residence
- Location
- Ahmedabad, Gujarat, India
- Area
- 2366 m2
- Year
- 2021
- Client
- Confidential
- Collaborators
- Architect and Interior Designer : Blocher Partners India
Automation Consultant: Connected Homes
- Photography
- Neha Mevada, ©Atelier Lights

Being True to Nature
This modern villa, home to three generations with a deep appreciation for nature, is designed as a courtyard house with natural materials like timber and exposed reinforced cement concrete for the exterior, and lime-plastered interior walls. The design incorporates wooden screens and louvers to shade openings, ensuring interiors receive ample indirect light and remain cool throughout the day.


A contrast crafted place to repose
Although a luxury home, the client’s vision was to create a space that feels understated and humble. They desired a design that embraced low light levels and a dramatic contrast, with a focus on designer luminaires. The entire house is automated for energy efficiency, providing darker, comfortable lighting at night. The modern design of exposed concrete and natural teak wood finish with deep verandahs and wooden screens needed to be expressed subtly. A lot of discussion with the family members happened to understand the way of life and lighting requirements by night about each space by each generation.
The lighting concept harmonizes with the available daylight. Electric light circuits are designed so that luminaires furthest from the openings can balance indoor brightness. Warm 2700K lighting is used in living spaces, with RGBW lighting in the entertainment zone. Ceiling lights are carefully aligned with the wooden planks and reinforcement paths of the prestressed concrete slab. The lighting strategy includes adjustable downlights, curtain grazers for accent lighting, and decorative luminaires for ambient light, all chosen to complement the furniture design. A bespoke glass luminaire in the double-height foyer creates a welcoming experience. Bedrooms feature low-level step lights and bedside lamps for indirect lighting. The veranda, covered with wooden screens, is subtly illuminated by recessed wall cast glass luminaires, enhancing the natural beauty of the timber.


The basement of the house acts as an entertainment zone with dramatic lights. It would be used daily for the gym and spa facility to calm and occasionally by the corporate guests and kids’s party to entertain. The light in both cases is kept with layers of light and well integrated to the top and side wards coming daylight.


Lighting is minimalistic and tastefully employs signature design decorative luminaires to give a sense of comfort and emotional sense of belonging. With careful dimming and automation dwellers can choose a lighting scenario as per the need of an hour or emotional requirement.


Everything is carefully planned to be in harmony with nature and have a smooth construction and execution process. All luminaires have anti-glare accessories for an utmost visual comfort and most durable products have been chosen despite initial greater investment. It shows client’s commitment to sustainable lifestyle.

Despite delays in photography due to COVID-19, the lighting concept remains true to the original design, reflecting the villa’s timeless aesthetic.